Federico da Montefeltro's studiolo measures 3.60 by 3.35 metres and has not a centimetre of bare wall: it is all inlaid wood, with half-open cupboard doors that reveal books, an astrolabe, an armillary sphere, a caged parrot, a bench of musical instruments. A perspective trick built from wood of different species, the most famous piece of the craft in Italy, and the centre of a palace the duke wanted ‘to surpass every princely residence in Italy’.
What to see
The courtyard is the masterpiece of Luciano Laurana, the Dalmatian architect called to Urbino around 1464: round arches on Corinthian columns, inscriptions in Roman capitals along the string courses, capitals copied from Flavian models. The ducal patent of 10 June 1468 calls him an ‘engineer’ and hands him command of the whole works. On the far side, sheer above the valley, the Torricini front stacks three loggias between two slender towers: it does not face the town, it faces whoever approaches from a distance.
From 1472 the site passed to Francesco di Giorgio Martini, who cut the helical ramp that brought horses and carts up from the Mercatale and fitted out stables, cisterns and the duke's bath; he kept working on it after Federico's death in 1482. On the main floor the Galleria Nazionale delle Marche shows Piero della Francesca's Flagellation and Madonna of Senigallia, the Ideal City, Paolo Uccello's Miracle of the Desecrated Host, Raphael's La Muta and a late Resurrection by Titian. In the Hall of Vigils, Baldassare Castiglione set the conversations of 1507 that became The Book of the Courtier.
Visiting
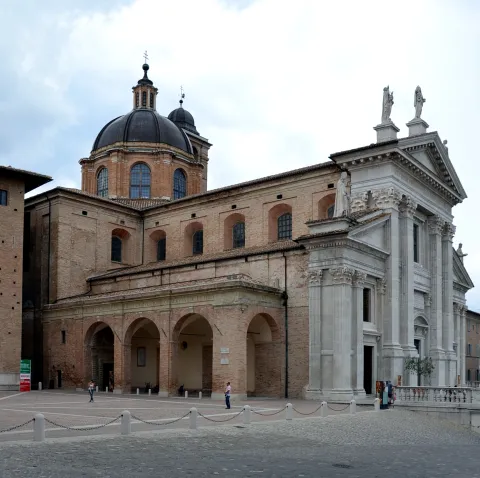
The palace stands at the centre of the upper town, beside the cathedral, with the ticket office and entrance on piazza Rinascimento; one ticket covers palace and gallery together. Drivers leave the car at the Mercatale, at the foot of the cliff, and come up by lift or by the stepped lanes. In 2015 there were 191,829 visitors, and the historic centre of Urbino has been a UNESCO site since 1998. For the main-floor rooms, the studiolo, the undercroft and the lapidary museum, allow two and a half hours.
Our editors' tip
We leave the studiolo for last rather than first: after the great halls and the carved stone fireplaces that small room of three and a half metres lands differently, and you notice that the inlay carries its pattern on behind the painted doors. Then we step out onto the Terrazza del Gallo, which almost nobody looks for: from there the Torricini are seen side-on, with the clay hills behind, the view Federico had built around himself.