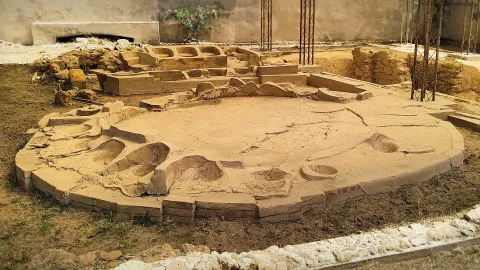
The Timoleontic walls are ancient Hellenistic fortifications of Gela, built in the fourth century BC on the promontory of the Capo Soprano district by Timoleon, the Corinthian general from whom they take their name. Built in a mixed technique, they were known for their solidity: Agathocles used them as an impregnable outpost in his war against the Carthaginians. For their state of preservation, the sources rank them among the best-preserved Hellenistic fortifications in the world.
What to see
The base is made of two facings of calcarenite blocks, often rusticated on the outside, with an emplekton (fill) of rubble and earth; the upper part is of mudbrick laid in regular courses, bound by a thin layer of clay and sand and perhaps originally plastered red. The walls, 360 metres long, were discovered in February 1948 by Vincenzo Interlici, a farmer with a vegetable plot in the area, then covered by high sand dunes: he dreamed of a treasure hidden in his land, began to dig and saw large squared stone blocks emerge. The excavations, directed by the archaeologist Pietro Griffo, revealed the circuit of the Hellenistic city rebuilt by Timoleon in 339-317 BC, after the Carthaginian destruction of 405 BC. Thanks to the dunes the walls were preserved for about three quarters of their length; the quarter left uncovered was despoiled in medieval times and today only its line remains. Between 1948 and 1954 Interlici went on living at the site and was its unofficial custodian, telling the story of the discovery to every visitor.
Among the characteristic features are, on the south-east side, a buttressed wall of comb shape added at a later date, using reused blocks; on the south side, a pointed postern, never completed because of military urgencies and closed during the works with a mudbrick curtain still visible; on the north side, a postern with a straight door and one of the two flights of stairs to the sentry walks, likewise never finished; and three drainage channels at the base. Near the pointed postern you can also see a quadrangular room that was a post-classical dwelling, with a cooking hearth in the corner. After the discovery, to protect the walls, in the 1960s the architect Franco Minissi covered them with crystal slabs, a solution that soon proved a failure because of the greenhouse effect it created; since 1994 a long restoration led by Rosalba Panvini has removed the glass and filled in the missing bricks with new ones, easily told apart by colour, and in 2009 a tensile structure with a modular cover was installed, with a glass-fibre membrane coated in PTFE and COR-TEN steel frames.
Visiting
The walls lie in a wide state-owned area between the modern city and the coast, west of the refuge harbour, in a park: in the 1980s the Soprintendenza put up a fence there to protect the site and let visitors in with a ticket, and the park often hosts concerts, theatre performances and sports events. Hours and prices do not appear in the sources consulted: check with the Soprintendenza or the Comune. In July 2026 the universities of Messina and South Florida announced a 3D mapping campaign of the walls.
Our editors' tip
Look for the pointed postern on the south side: behind a corner of the curtain, hidden from enemies, it has two recesses for the wooden safety bar and the bolt, discovered in 1995, but the door leaf was never fitted because Agathocles' repeated sieges, between 317 and 309 BC, imposed other priorities. In 1997 Poste Italiane issued a 750-lira stamp devoted to the walls.