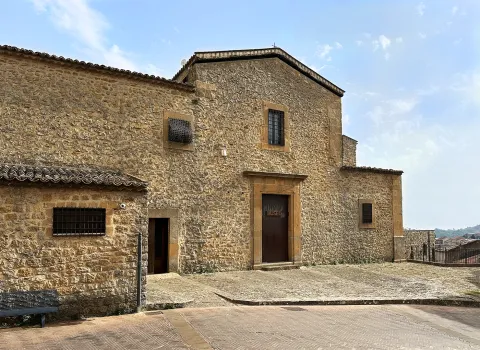
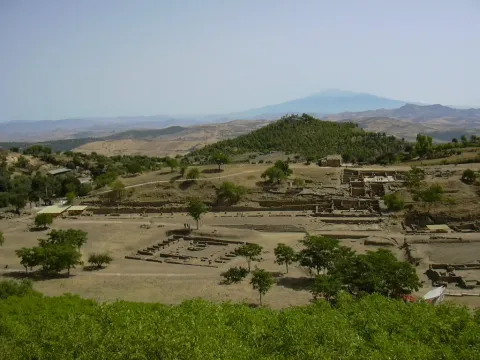
A landslide in the 12th century did what no restoration could have done: it buried the floors of the villa and handed them back intact. Under that mud some 3,500 m² of mosaic and opus sectile survived, the richest and most varied collection left from the Roman world. The remains lie four kilometres outside Piazza Armerina, in the Casale district, and belong to a residence of the first quarter of the 4th century built over an older farm: not an ordinary country house but the master's core of a latifundium, laid out like an urban palace. The first professional excavations were made in 1929 by Paolo Orsi; the decisive ones between 1950 and 1960 by Gino Vinicio Gentili, who came after reports from local people. The site has been on the UNESCO list since 1997.
What to see
The Corridor of the Great Hunt is 65.93 metres long and five wide: across three bands it shows the capture of wild beasts for the amphitheatres, their transport and their loading onto cargo ships. It is the mosaic that explains, on its own, how the economy of the late empire worked. In a room on the south side of the quadrangular peristyle, ten young women in the subligar, the Roman sports outfit, run, throw the discus, lift weights and play ball: this is the hall of the bikini girls, a later reworking laid over an earlier floor.
The rest is just as dense: the hall of Orpheus, the poet surrounded by more than fifty animal species; the Small Hunt, twelve scenes on four registers with a sacrifice to Diana and a banquet in the woods; the three-apsed triclinium with the labours of Hercules, the birth of the vine and the fight against the Giants; the vestibule with its adventus, the formal welcome to the master of the house; and, in the baths, the mosaic staging a chariot race in the Circus Maximus. Who that master was is still argued: the most widely held view names Lucius Aradius Valerius Proculus Populonius, governor of Sicily between 327 and 331 and consul in 340, who as praetor had given games in Rome, in 320, that stayed famous for a long time.
Visiting
The villa is roofed: the museum layout designed by Franco Minissi in 1957 protects the floors and makes you look at them from above, from walkways that follow an almost fixed route. That means rain is no obstacle, but in summer the air under the cover is still and hot, so the first hours of the morning are better. You arrive by car down the four kilometres of road from Piazza Armerina; two hours is enough to see everything calmly, an hour and a half at a brisk pace. One practical detail: the mosaics are always seen from above and never close up, and small binoculars or the zoom on your phone help more than you would expect.
Our editors' tip
Our advice is to reverse the order: the Great Hunt first, then everything else. The corridor is the heart of the story and also the most crowded point in the villa; seeing it first, with few people in front of you, changes the visit. Then look at the borders and the geometric floors, not only the famous scenes: differences of hand and quality from one room to the next are visible to the naked eye and record the building campaigns that followed one another between 320 and 370. And if you have time left, go up into the town: Piazza Armerina was founded by the survivors of the medieval settlement of Platia, which grew over the ruins of the villa and was destroyed between 1160 and 1161 by the Norman king William I.