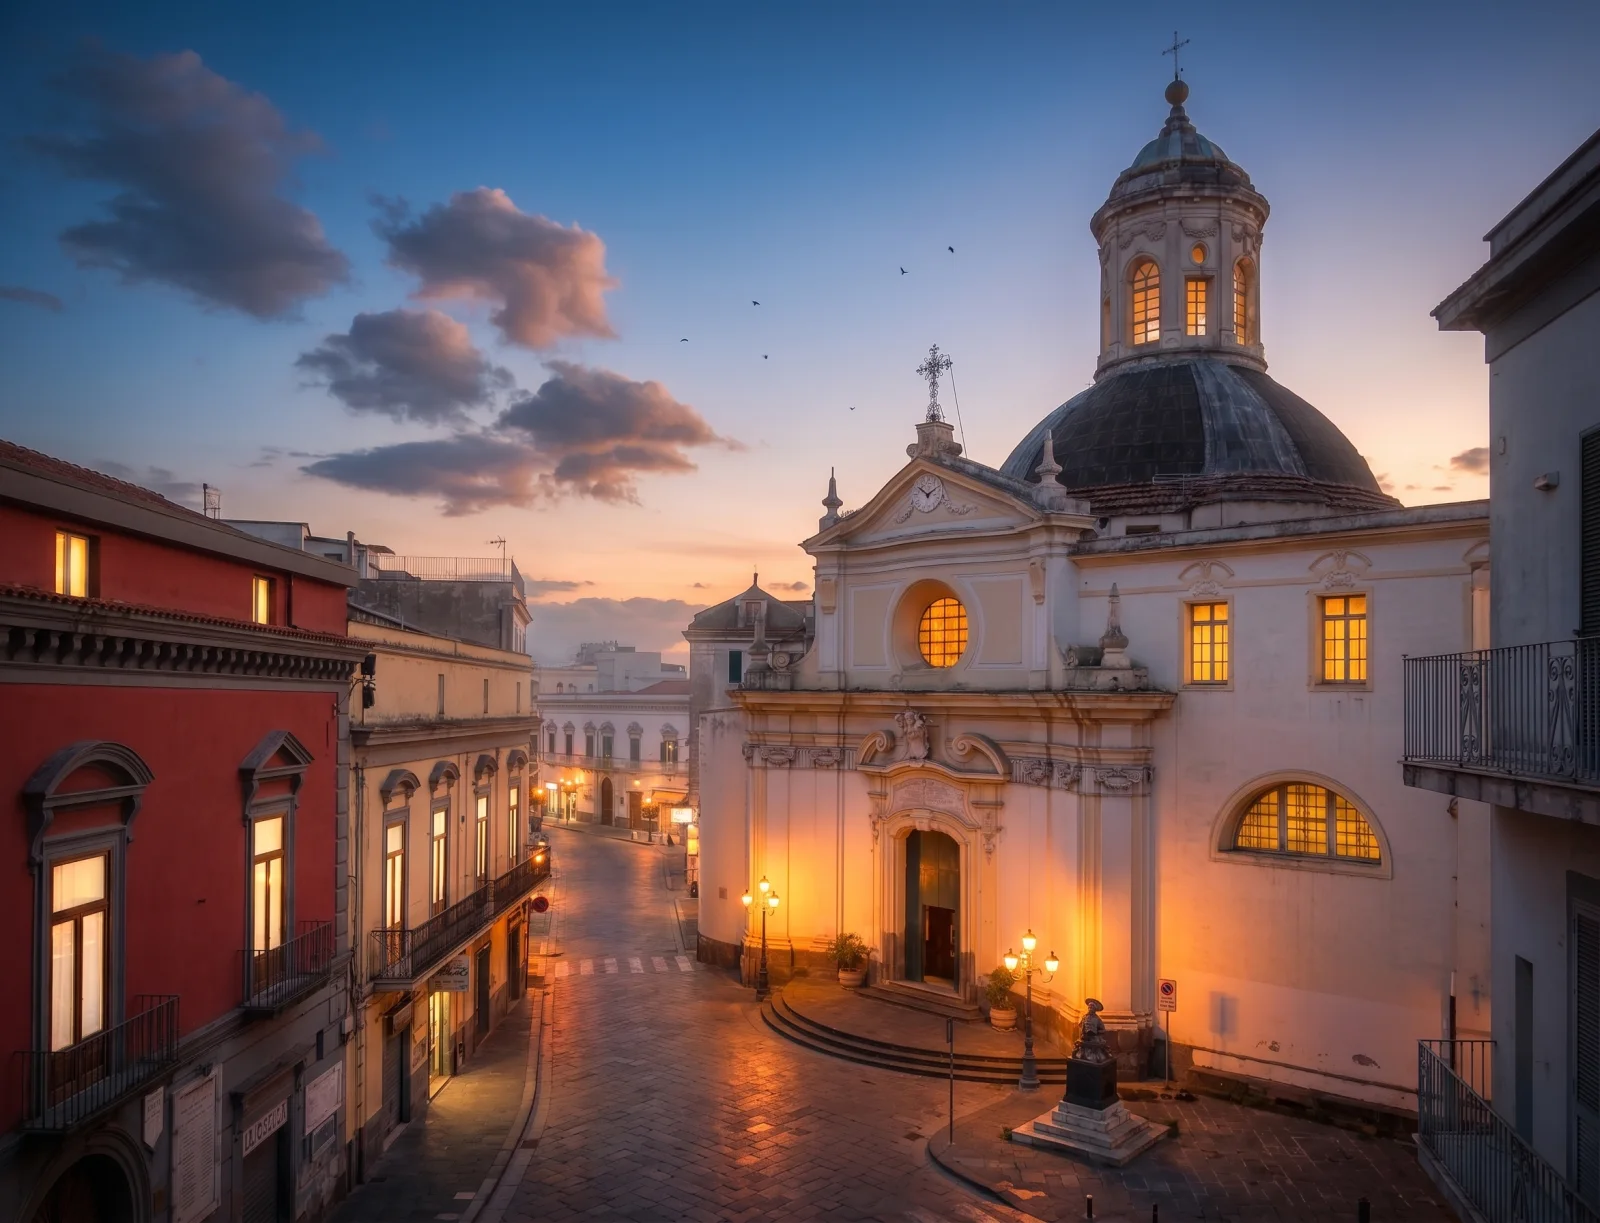
The church of Santa Maria delle Grazie is the main church of Melito di Napoli, in the centre of the town, on the road linking Naples with Aversa. As early as 987 a parchment mentions a church of St Stephen the Protomartyr in this territory. Over the centuries it became a small single-nave building with nine private chapels, also used as burial places; standing on the royal road, it was a stopping place for pilgrims returning from their journeys, especially from Rome, before entering Naples. On 19 May 1743 Cardinal Giuseppe Spinelli, on a pastoral visit, found it cramped and damaged and ordered the Università of the village to build a new one. For years nothing was spent: only in 1757, when the church was threatening to collapse, did a public assembly approve the rebuilding and entrust the design to the engineer Nicola Carletti. Work began in 1759, lasted seventeen years, and the new church was blessed on 23 December 1775.
What to see
It is eighteenth-century architecture of the school of Vanvitelli. The plan is symmetrical, a Greek cross, surmounted by a large dome with a lantern. The concave façade, in a gentle Rococo, recalls that of San Raffaele a Materdei, in Naples, built in 1756 by the same Giuseppe Astarita who directed the works at Melito: the limited ground available is made up for by building upwards. The bell tower was raised in 1780 to the right of the church, detached, at a cost of two thousand ducats: it has four orders on a square base, in exposed banded masonry of tuff and brick. Later it was linked to the church by a staircase leading to the presbytery house.
Inside there are works from the old church and others that arrived after the suppression of the monastic orders, at the beginning of the nineteenth century. Among the former are a panel of Maria Santissima delle Grazie and an old fresco of St Stephen, detached from the walls of the little church and placed in a niche to the left of the entrance. The wooden statue of St Stephen is of 1675, by Angelo Picani. There are also a pulpit in polychrome marbles, confessionals carved in walnut and marble holy-water stoups in the shape of shells.
Visiting
Opening and Mass times should be checked with the parish.
Our editors' tip
Behind the façade there is a story of accounts. Carletti had estimated the cost at nine thousand five hundred ducats; the royal engineer Astarita, a pupil of Luigi Vanvitelli, called in to judge the design, approved it but raised the estimate to twelve thousand, for the demolition of the old church, the removal of the rubble, the purchase of rustic houses to enlarge the site and finer materials. Then the direction of the works fell to him, and he kept the Greek cross of the first design and reworked the rest.


